



Planning Floor Refinishing in Toronto Office Towers
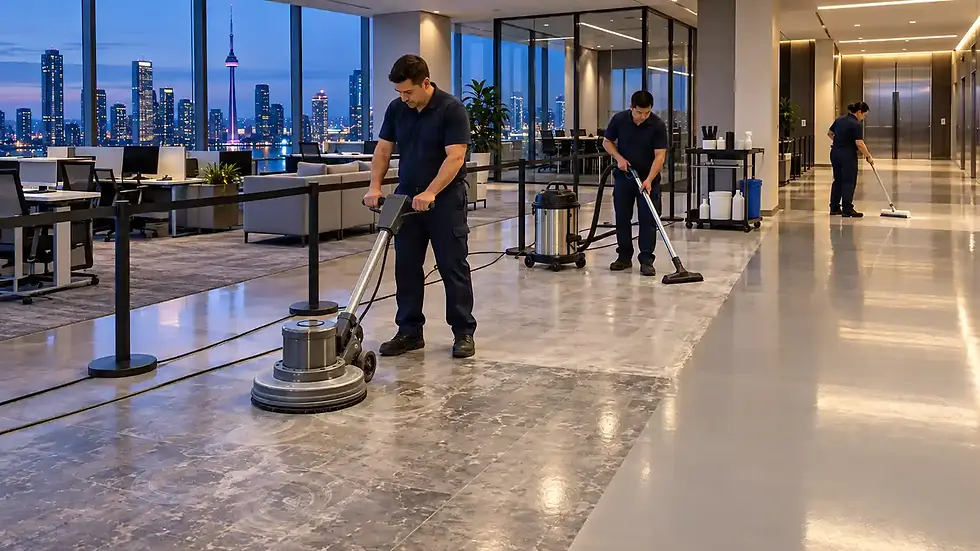
Planning floor refinishing in Toronto office towers requires coordination across many building systems. A project may involve several tenants, shared elevators, controlled loading areas, security procedures and limited overnight working windows. Even when the floor area is straightforward, moving equipment through the property and protecting each work zone can make the project operationally complex.
The plan should connect the technical floor work with the way the tower functions. Tenant schedules, public access, building staffing and drying requirements all influence when an area can be refinished and returned to service. JaniTech provides floor stripping and waxing for Toronto office properties with scheduling based on actual floor conditions and building-access requirements.
Assess the Floors and Building Before Scheduling Work
The first step is to assess both the flooring and the property through which the crew must operate. The floor review should identify the surface type, existing finish condition, coating buildup, traffic wear, stains, repairs and areas where previous maintenance produced an inconsistent result.
The building review should address loading access, elevator availability, security requirements, water access, electrical service, equipment staging and waste-removal procedures. These conditions can affect production as much as the size of the floor. Office towers frequently contain several finish conditions within the same property.
A main lobby may receive substantially more soil and pedestrian traffic than an upper-floor corridor. Elevator approaches can show concentrated wear while enclosed offices remain relatively protected. The project should therefore be based on observed conditions rather than assuming every area requires identical treatment.
Documenting these differences helps determine which sections require complete stripping and which may remain suitable for other maintenance. It also provides a realistic basis for estimating labour, materials and the number of working shifts required.
Coordinate Floor Refinishing With Multiple Tenants
A Toronto office tower may contain tenants with different business hours, staffing levels and visitor patterns. One company may leave at 5 p.m., while another operates into the evening or maintains personnel around the clock. A single building-wide start time may therefore be impractical.
Property management should identify which tenants are directly affected by each phase. Notices need to explain when a floor or corridor will close, which access routes will remain available and when normal use is expected to resume. Instructions should also address personal items, deliveries and furniture that must be removed from the work zone.
Tenants should not be responsible for interpreting whether a newly finished floor is ready. The building’s authorized representative should control reopening based on information from the floor-care provider and the requirements of the finish system.
Early coordination reduces last-minute exceptions. If an employee must work late, the project team can establish an alternate route or schedule that area for another phase instead of interrupting the refinishing process after it begins.
Use Service Elevators and Loading Areas Efficiently
Floor machines, wet vacuums, finish, applicators and other supplies need a controlled route from the service vehicle to the work area. In a large office tower, that route may include a loading dock, receiving corridor, service elevator and several secured doors.
Elevator bookings should cover more than the initial delivery. The crew may also require access for additional supplies, movement between levels and removal of equipment after the final phase. If the booking ends too early, finished areas can be delayed because the crew cannot complete demobilization.
The dimensions and capacity of the service elevator should be confirmed before the project. Door openings, turns and thresholds along the route must also accommodate the equipment. Protective measures may be required where wheels cross finished surfaces outside the work area.
Loading activity should be coordinated with deliveries, waste collection and other contractors. A clearly assigned staging area keeps floor-care materials organized without obstructing receiving operations or emergency routes.
Divide Large Office Towers Into Controlled Phases
Refinishing an entire occupied office tower at once is rarely practical. Phasing allows one floor, corridor or shared area to be taken out of service while the rest of the property continues operating.
A phase should represent an area that can be stripped, prepared, refinished and protected within the available working window. The boundaries should follow the building layout wherever possible. Doorways, corridor intersections and natural transitions generally provide more manageable stopping points than arbitrary lines across an open floor.
The sequence should account for how occupants move through the property. Work on an elevator lobby can affect access to every tenant on that level. Refinishing a principal corridor may separate offices from washrooms, exits or shared facilities. Those relationships need to be considered before the phase is approved.
Each phase should have a defined closure time, expected completion point, protected drying period and reopening decision. This structure prevents unfinished work on one level from disrupting the entire tower schedule.
Protect Access, Security and Emergency Routes
Office towers typically use access cards, controlled elevators, staffed desks and restricted service areas. The floor-care crew needs the credentials and permissions required for the approved work zones without receiving unnecessary access to unrelated tenant spaces.
Security personnel should receive the project schedule, crew information and authorized entry periods in advance. Alarm procedures, after-hours contacts and lock-up responsibilities should be clear before the first shift begins.
Floor-refinishing zones must not interfere with required emergency access. Exits, stairwells, fire-safety equipment and designated accessible routes need to remain available according to the building’s requirements. If a normal route is temporarily affected, the approved alternative should be communicated to occupants and building staff.
Barriers should control entry without creating confusion or blocking circulation beyond the necessary work area. Security and access planning should support the refinishing sequence instead of being addressed only after a conflict occurs.
Account for Drying Conditions at Different Heights
Conditions can vary between floors of the same Toronto office tower. Temperature, humidity, ventilation and air movement may differ between a lobby, mechanical level and enclosed upper office floor. These differences can affect how quickly each finish application dries.
The schedule should allow the crew to evaluate the floor before applying another coat. A fixed interval may be useful for planning, but it should not override the actual condition of the finish. Applying material over a coat that is not ready can affect appearance and performance.
After the final application, the protected period must reflect the traffic expected when the area reopens. Occasional pedestrian access is different from concentrated morning traffic, rolling office chairs or the return of heavy furniture.
Property managers can review JaniTech’s commercial floor-finish drying and curing guidance when establishing a realistic return-to-service window for office areas.
Inspect and Reopen Each Completed Office Area
Each phase should be inspected before barriers are removed. The inspection can confirm that the agreed process has been completed, the work area is clear and the floor is suitable for the planned level of access.
The review should consider edges, transitions, elevator approaches and areas around fixed features as well as the main field of the floor. Different tile ages or previous repairs can remain visible after refinishing, so the inspection should distinguish substrate conditions from the quality of the applied finish.
Furniture and equipment should not automatically be returned when pedestrian access resumes. Items must be moved according to the applicable curing requirements, and dragging should be avoided. Wheels, casters and furniture feet should be checked for abrasive soil before they contact the new finish.
Routine cleaning also needs an appropriate restart point. Compatible procedures help preserve the new coating, while premature aggressive maintenance can shorten its useful service life. JaniTech’s commercial floor finish maintenance practices explains how ongoing care supports a refinished floor.
Toronto Office Tower Floor Refinishing FAQs
Can an office tower remain occupied during floor refinishing?
Yes, when the work is divided into controlled phases and safe access remains available outside the active area. Tenant schedules, elevators, emergency routes, security restrictions and drying zones must be coordinated before each phase begins.
Should every floor in the tower be refinished at the same time?
Not necessarily. Floors should be evaluated according to their finish condition, traffic and maintenance history. Some areas may require complete stripping while other levels retain a serviceable finish that can continue to be maintained.
How are floor machines moved through an office tower?
Equipment is normally routed through the approved loading area and service elevator. Elevator size, booking periods, secured doors, corridor turns and surface protection should be confirmed before mobilization.
When can tenants return furniture to a refinished floor?
Furniture should return only when the finish system and site conditions permit it. A floor that is ready for light pedestrian access may still require more time before it can support heavy objects, rolling loads or furniture movement.
Plan Toronto Office Tower Refinishing Around Operations
Floor refinishing in Toronto office towers succeeds when the work is integrated with building operations. The flooring assessment determines what treatment is required, while tenant coordination, elevator bookings, security access and phasing determine how the project can be completed without unnecessary disruption.
Drying and reopening decisions should reflect actual conditions rather than a universal timetable. Inspections between phases allow the plan to respond when one level requires more preparation or a longer protected period than anticipated.
Toronto property and facility managers can request an office-tower floor refinishing assessment to discuss floor condition, service access, tenant schedules and the working window available for their property.